Kitchen Design

Choosing between melamine, wrap and solid wood doors

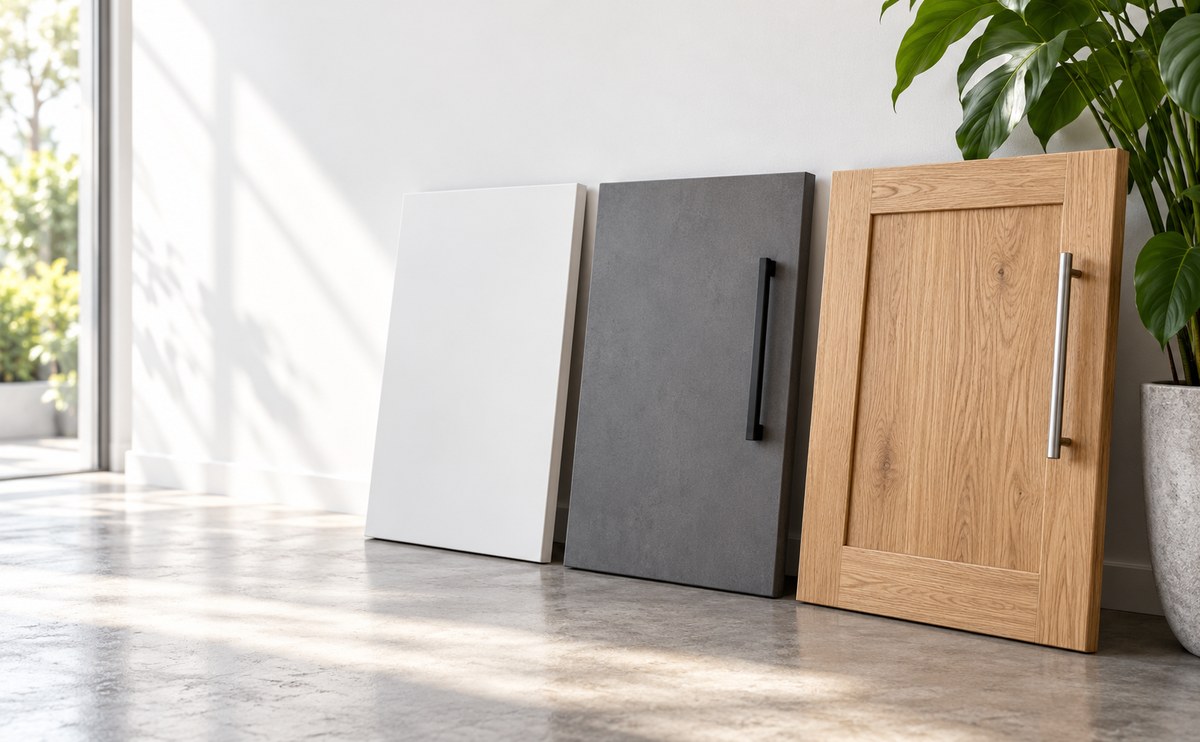
Close-up of three cupboard door finishes (melamine, wrapped and solid wood) displayed side by side in a bright workshop

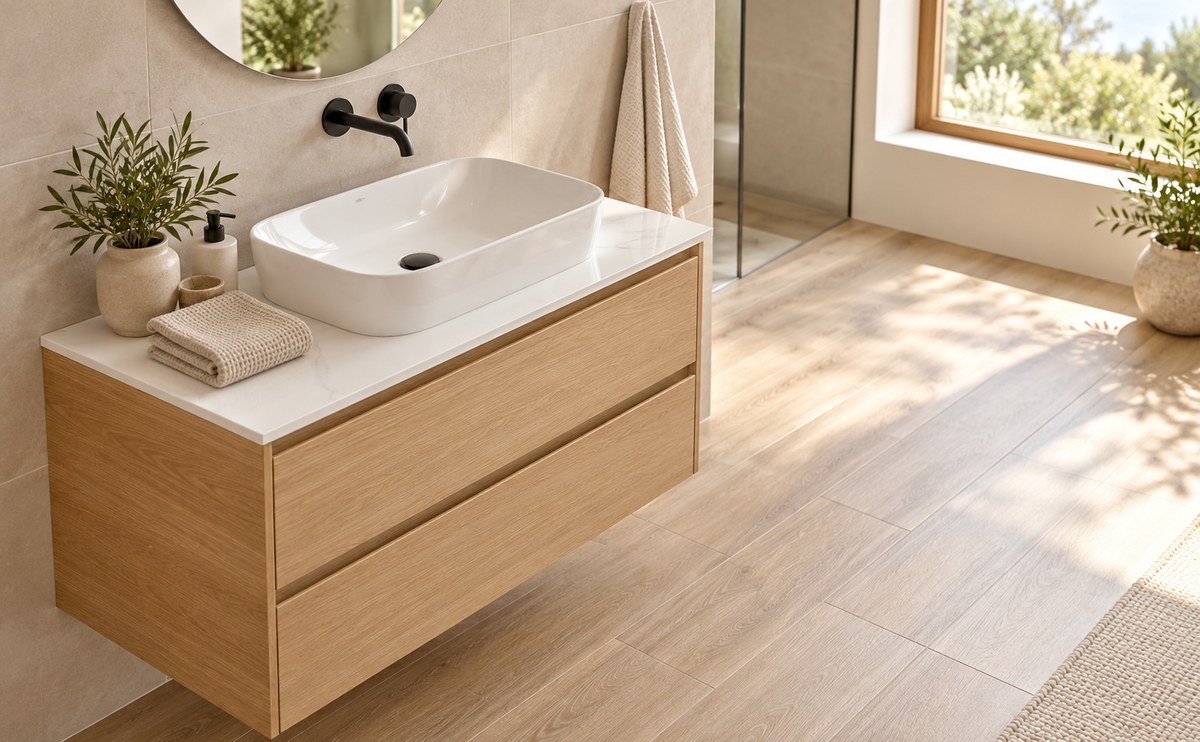
Choosing a vanity for a small bathroom starts with a tape measure. Check the width of the wall, the swing of the door and where the plumbing comes out. Leave at least 60 centimetres of clear floor in front of the basin so you can move comfortably.

Sizes That Work in Real Homes

Most family bathrooms in George suit a unit between 600 and 900 millimetres wide. A floating vanity makes the floor look bigger and is easy to mop under.

Avoid ordering a unit before the tiler has finished, because tile thickness can change the fit. We measure on site and build to the millimetre.

A new bedroom cupboard should work harder than the old one. We build floor to ceiling units that use the full height of the wall, with a hanging rail, shelves and drawers sized to your clothes. Slim sliding doors save space where there is no room for a door to swing. Ask us to draw it before you decide.

When is a built-in cupboard worth the money? First, when the room is awkward. Alcoves, sloped ceilings and narrow walls are where made to measure units earn their keep, because shop wardrobes simply will not fit and the gaps collect dust.

Planning and Ideas for Your Room

One tip: write down everything that must be stored before you meet us. We then size every shelf and drawer around it.

Second, think about light. A dark door in a small bedroom can feel heavy, so choose a pale finish or add a mirror panel to bounce the daylight around. Our team will bring door samples to your home so you can judge the colour in your own space before anything is cut.

Leave a Reply

Your email address will not be published. Required fields are marked *