Kitchen Design

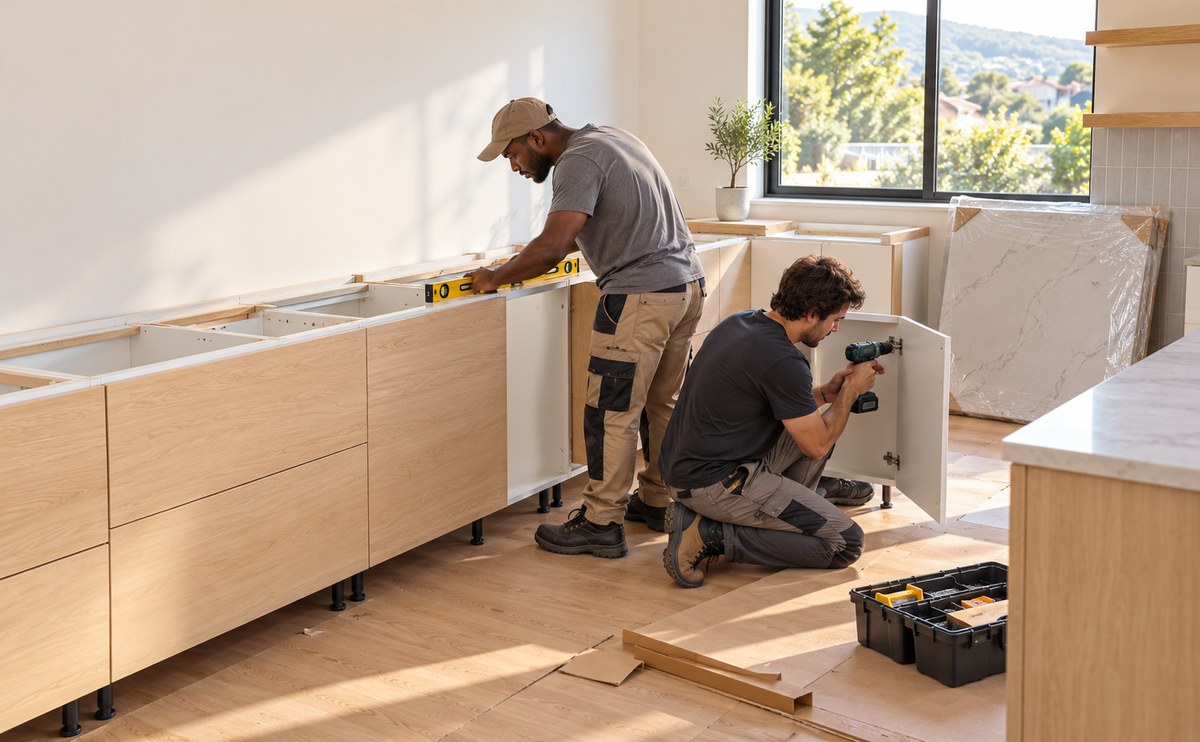
What happens on installation day: a guide for George homeowners

Installers fitting a new built-in kitchen cabinet run in a South African home on installation day

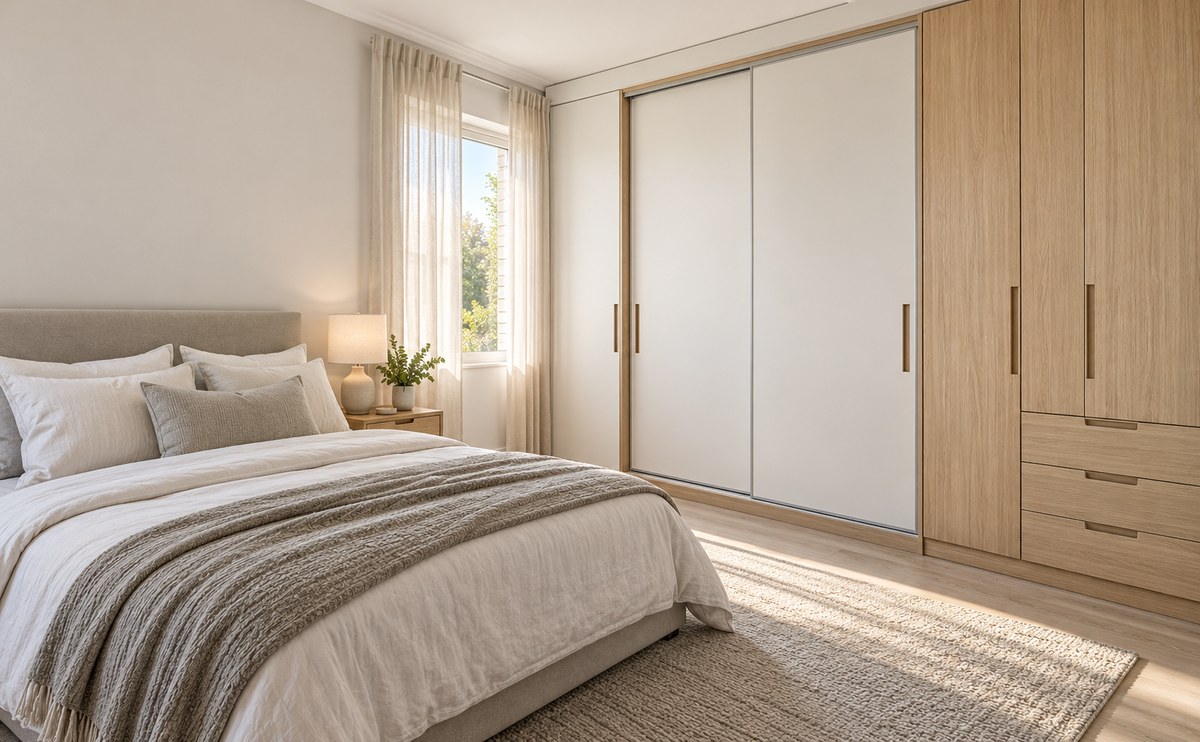
Bedroom cupboards work best when they use the full height of the room. In many Garden Route homes the ceilings are high, so a floor to ceiling wardrobe adds hanging space without taking more floor. We measure around bulkheads, skirting and windows so the doors close cleanly.

Choosing Doors and Layout

Sliding doors suit narrow rooms, while hinged doors give full access to every shelf.

Ask us about a built in dressing table or an open shelf at the end of the run. It keeps the room tidy and costs less than loose furniture.

Our workshop on York Street in George cuts and edges every board by hand and machine. We use melamine, wrap and solid timber, depending on your budget and the room. Each unit is checked for square before it goes on the truck. Installers fit, level and adjust the doors, then clean up before they leave. You get a written guarantee on workmanship.

So when should you choose a built in vanity? First, when the bathroom is small or an odd shape. A made to measure unit uses every centimetre. It can hold a basin, a mirror cabinet and a laundry basket together.

Sizes and Examples

One word of caution: measure the plumbing positions before you pick a basin. We check waste and water points on site.

Second, use sample doors if you are unsure about colour. Hold them up in your own light, morning and evening, because a grey that looks warm in the showroom can turn cold at home. Bring a photo of your floor and walls to the workshop in George, and we will help you choose finishes that sit well together.

Leave a Reply

Your email address will not be published. Required fields are marked *