A FEW WORDS ABOUT US

A Small Studio Working Closely Together

We listen to the site

We walk the plot with you, note the wind, the views and the sun, then start drawing.

Our working process

We meet on site, agree the brief and budget, then move through sketch plans, approvals and drawings.

PRACTICAL COASTAL ARCHITECTURE

About our Hermanus studio

A small Hermanus team designing homes, renovations and small commercial buildings along the Overstrand coast.

Strandveld Studio works from 8 Harbour Road in Hermanus. We design new family homes and holiday houses, plan renovations and additions to older cottages, and work on interiors, kitchens and joinery. We also help with small shops, offices and guest houses in town.

Every project starts with a site visit, because coastal plots bring their own wind, slope and view questions. The architect you meet first stays with your project until handover.

OUR PEOPLE

Our Team

Meet the architects who will work on your project.

Smiling young white South African male architect in a white shirt in a bright studio office, vertical team portrait

Johan Steyn

FOUNDING ARCHITECT
Smiling young South African Indian woman interior designer with glasses in a green knit jumper, vertical team portrait

Nomvula Khumalo

PRACTICE DIRECTOR
Confident Black South African male project architect with arms crossed in a bright studio office, vertical team portrait

Yusuf Adams

SENIOR ARCHITECT
Young South African woman designer with auburn hair holding a tablet in an industrial-style studio, vertical team portra

Megan du Toit

PROJECT ARCHITECT
STRANDVELD STUDIO, HARBOUR ROAD, HERMANUS.

We work through every detail at the planning stage

0
FOUNDING YEAR
0
HAPPY CLIENTS
0
BUSINESSES WORK WITH US
0
OFFICES
0
TEAM MEMBERS
0
PROJECTS COMPLETED
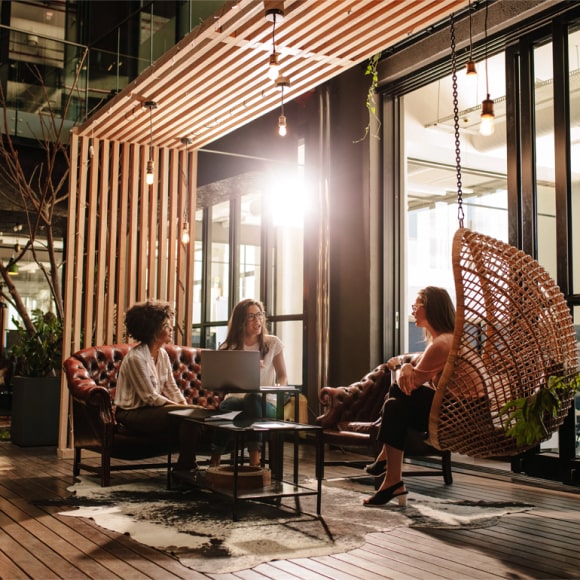
Architects in discussion in a bright South African studio lounge with timber slat screen and large glazed windows

How our studio works

We started this studio to design buildings that suit the Overstrand coast: sheltered from the wind, open to the light and built to last in salt air.

Team of architects and interior designers working at a long desk with plans and models in a busy studio

Design & approval process explained

From the first site walk to council approval and the builder on site, we keep you informed at every stage of your project.