
Skip to navigation Skip to main content
Strandveld Studio Strandveld Studio
  • Home
  • About Us
  • Portfolio
  • Contact Us
Call me back
Strandveld Studio Strandveld Studio

Blog

Home/Blog
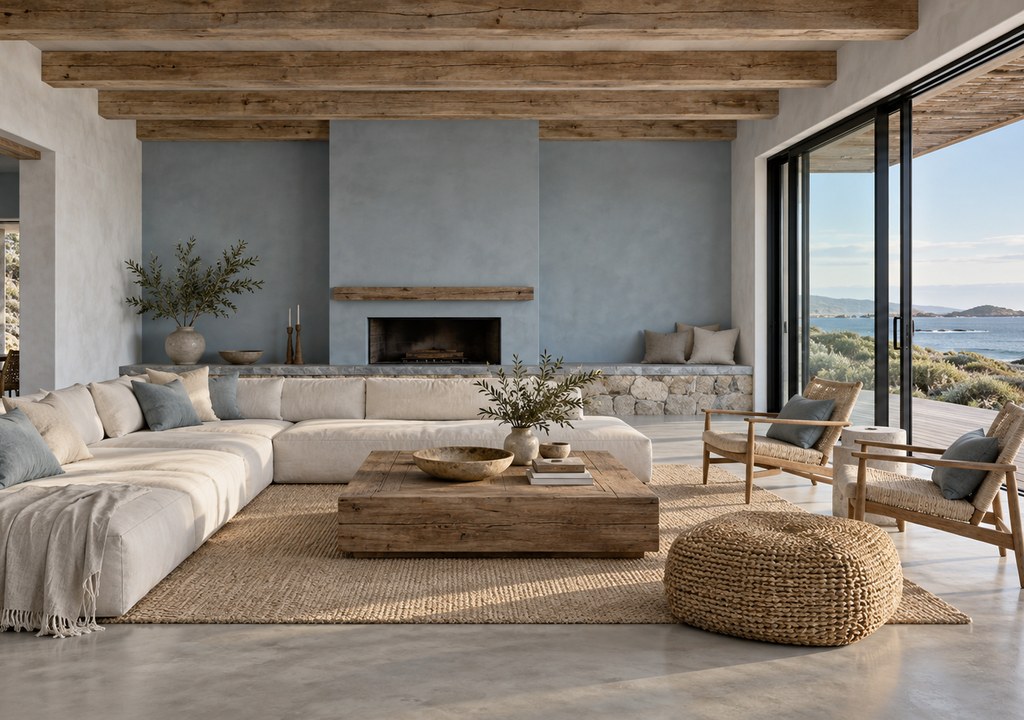
Light-filled coastal South African home interior with large glazed doors and weathered timber, seen from the living room
Coastal Homes

Designing a coastal home for wind and salt air

Posted by author-avatar admin
September 30, 2026
Hermanus weather is beautiful but harsh on buildings, so coastal homes need careful planning from day one.
Continue reading
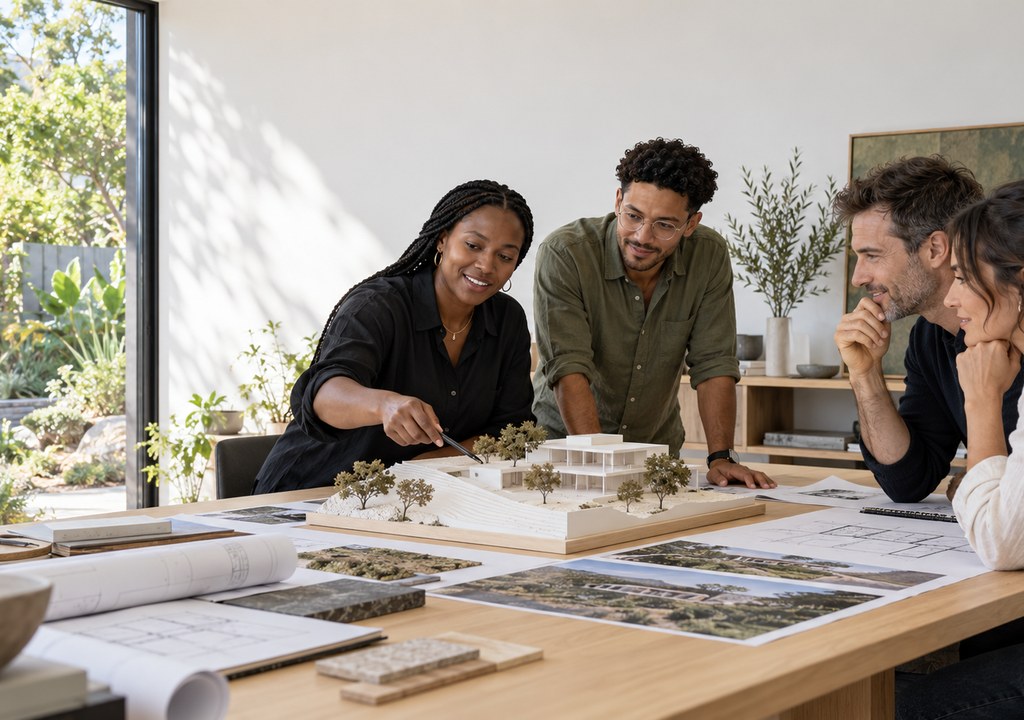
Architects and a client reviewing a house design model and drawings at a studio table, illustrating the stages of a proj
Residential

What happens at each stage of an architectural project

Posted by author-avatar admin
September 13, 2026
From first sketches to handover, here is how a house project moves through our studio step by step.
Continue reading
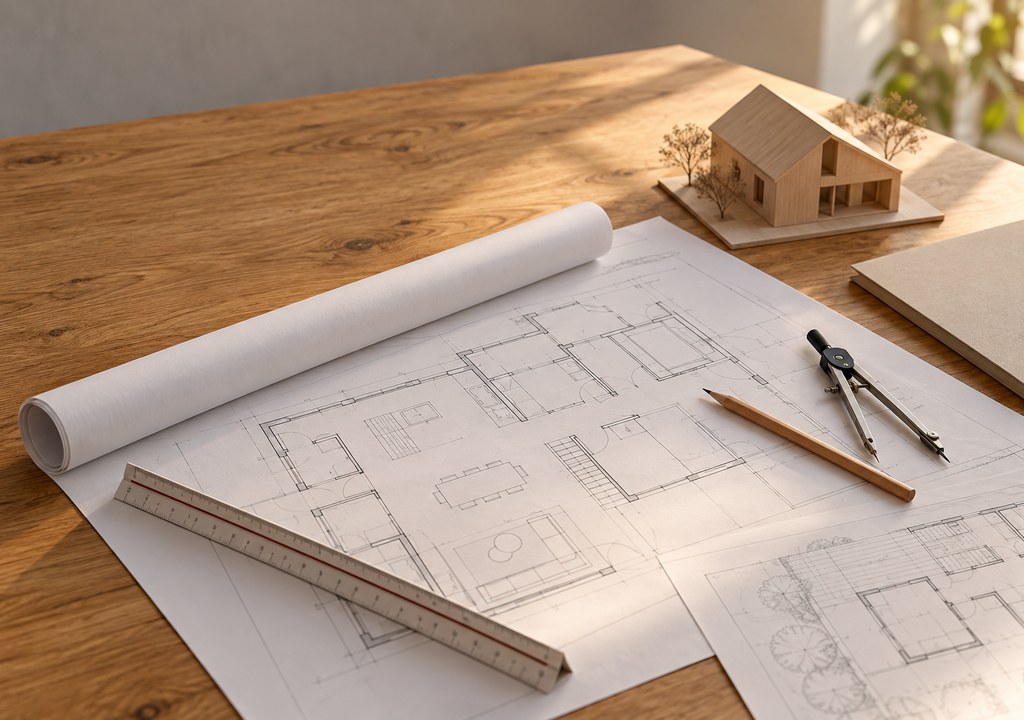
Architect's desk with building plans, scale ruler and pencil, ready for a plan submission or client meeting
Renovations

Getting building plans approved by the municipality

Posted by author-avatar admin
August 27, 2026
Plan approval takes time, so a complete, compliant submission is the best way to avoid long delays.
Continue reading
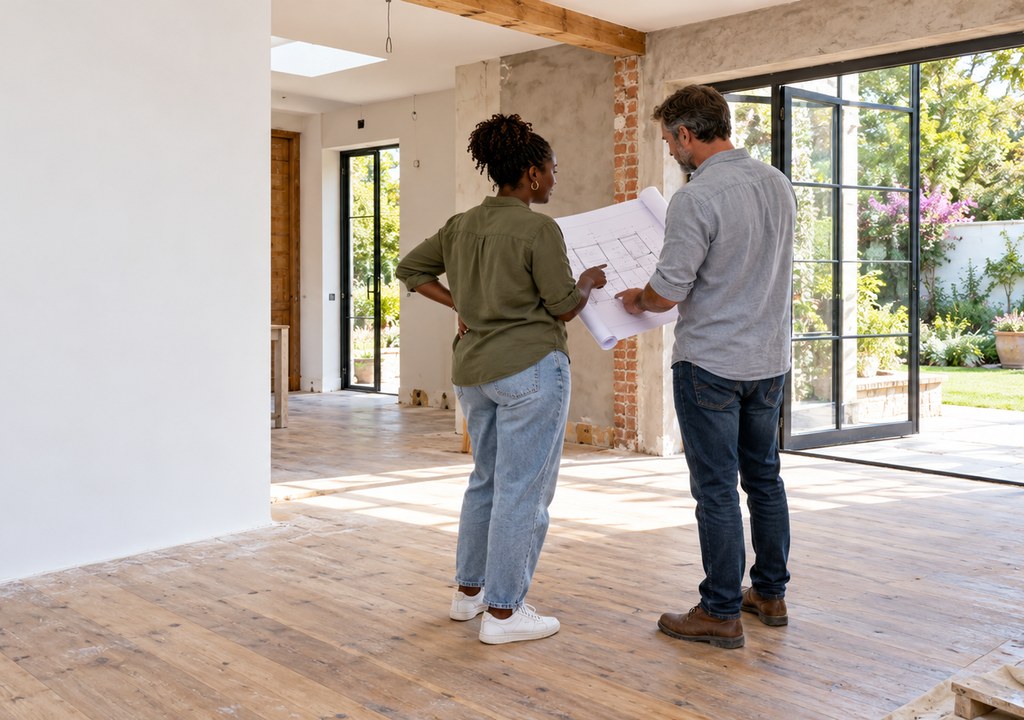
South African home renovation in progress: a homeowner and architect reviewing a partly renovated living room and extens
Renovations

Planning a renovation that adds real value

Posted by author-avatar admin
August 10, 2026
The best renovations fix how a home works day to day, not just how it looks in photos.
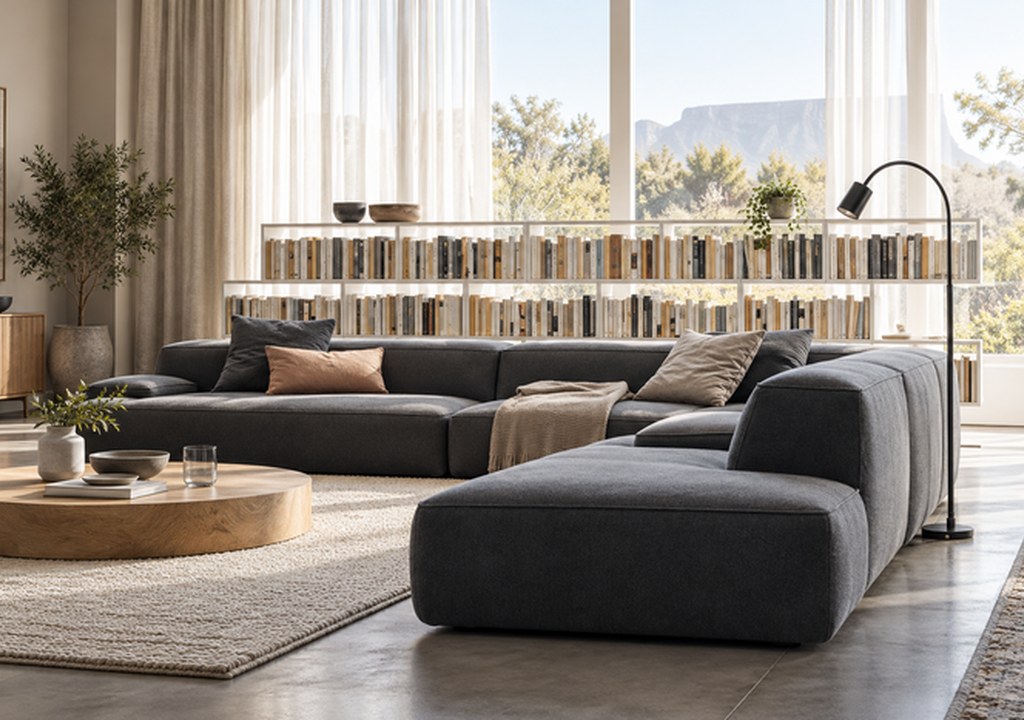
Continue reading
Bright, modern Overberg home interior with large floor-to-ceiling glazing flooding a living space with natural daylight
Coastal Homes

Bringing natural light into Overberg homes

Posted by author-avatar admin
July 24, 2026
Good orientation and well-placed windows keep homes bright in winter and comfortable through the summer months.
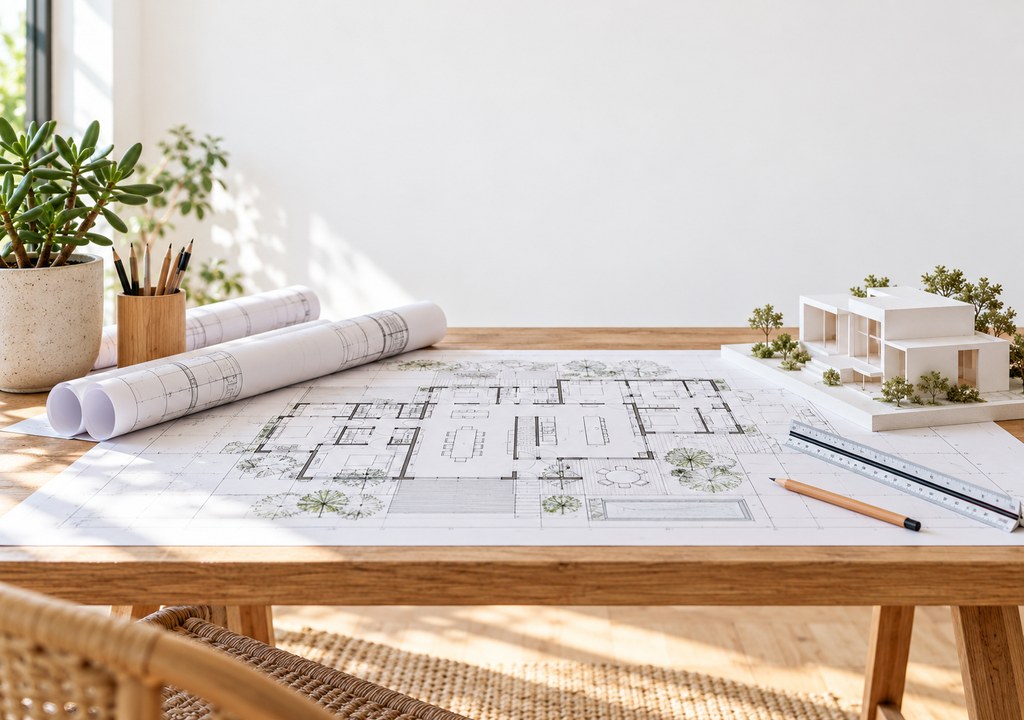
Continue reading
Architect's desk with rolled building plans, a drawn floor plan and a scale ruler, with a South African house model besi
Residential

Making small rooms work harder

Posted by author-avatar admin
July 7, 2026
Built-in joinery, careful lighting and a clear layout can make a compact room feel calm and generous.
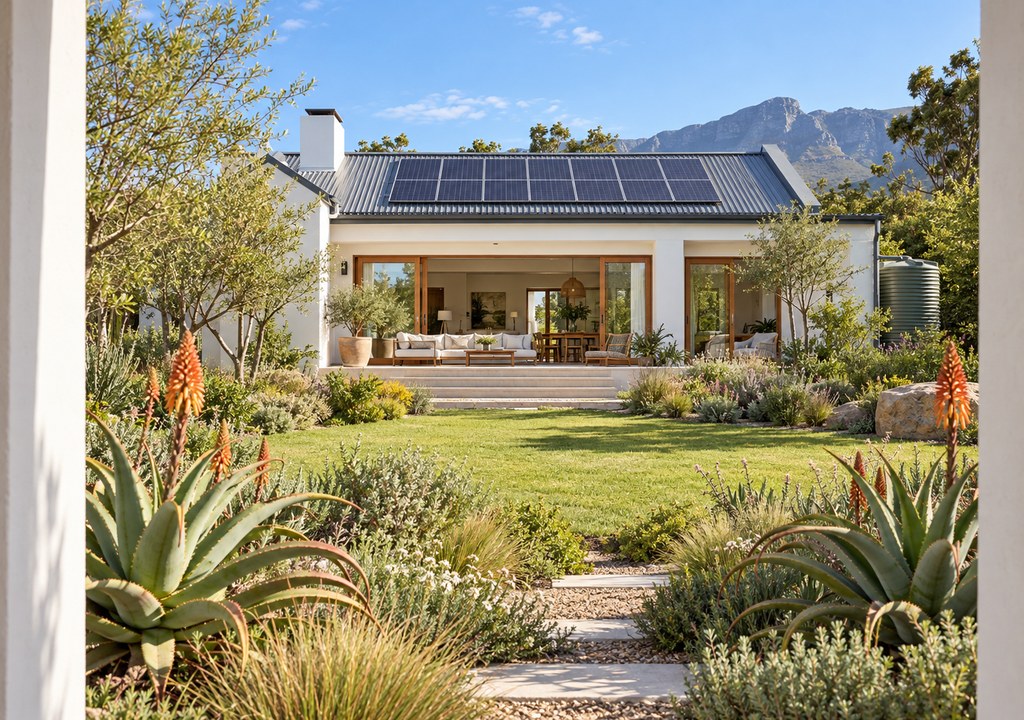
Continue reading
South African home with solar panels on the roof and a renovated interior, seen through a bright doorway, representing o
Residential

Designing homes that rely less on the grid

Posted by author-avatar admin
June 20, 2026
Load shedding has changed what clients ask for, from solar-ready roofs to homes that stay comfortable naturally.
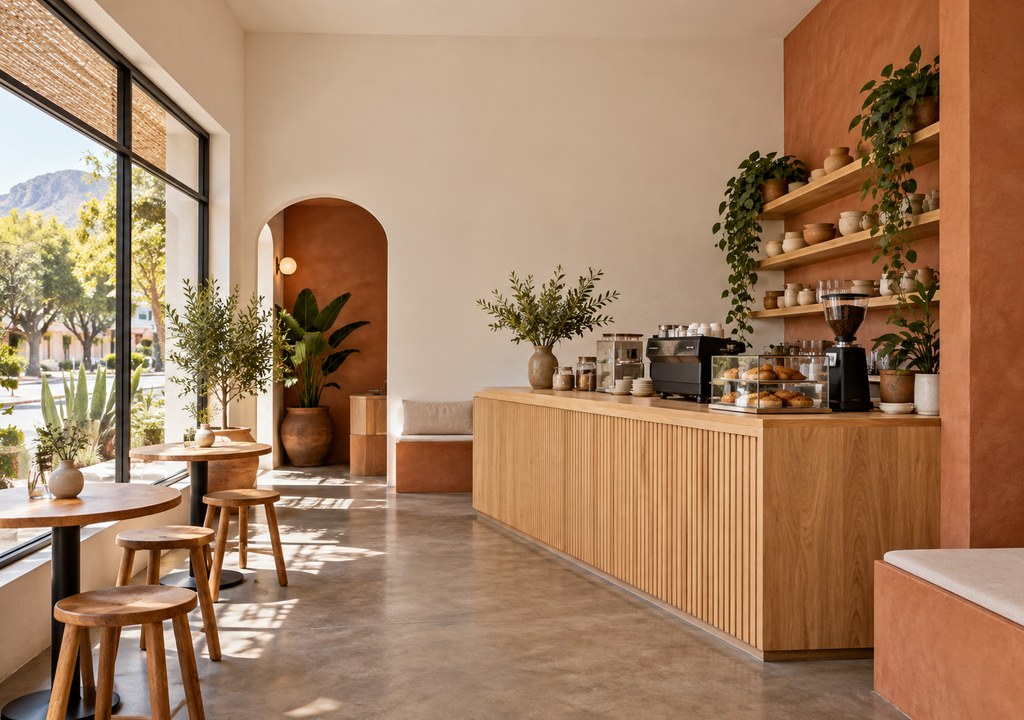
Continue reading
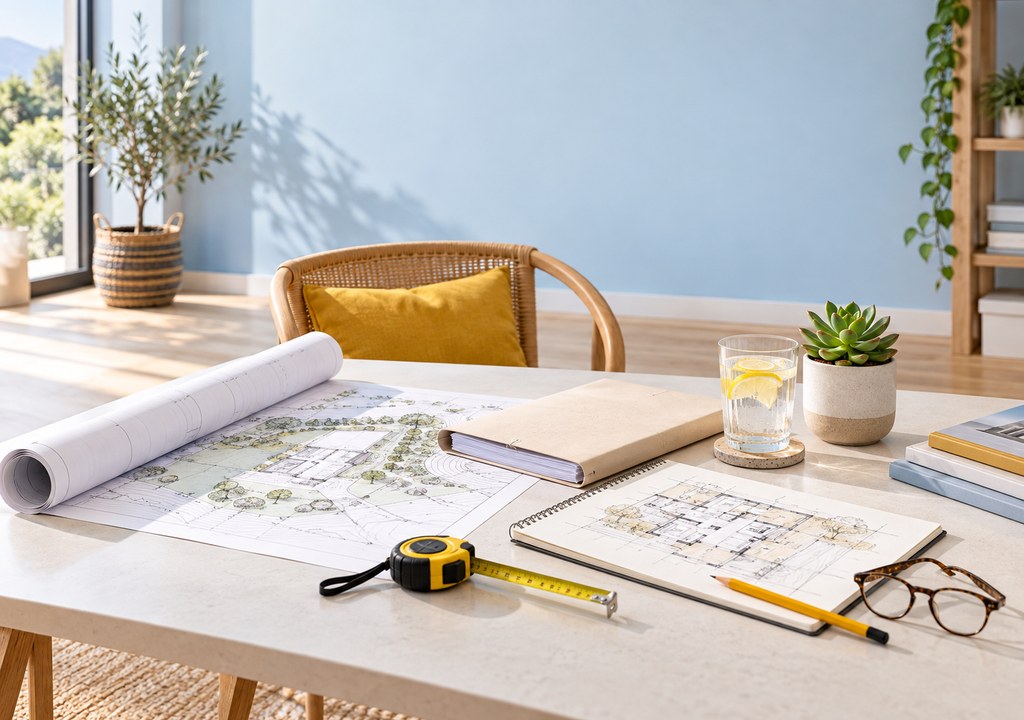
Small commercial space interior: compact South African coffee shop with a counter, timber shelving and a few tables, des
Commercial

Designing a small commercial space

Posted by author-avatar admin
June 3, 2026
A good shop, studio or café layout helps customers feel welcome and makes daily work easier for staff.
Continue reading
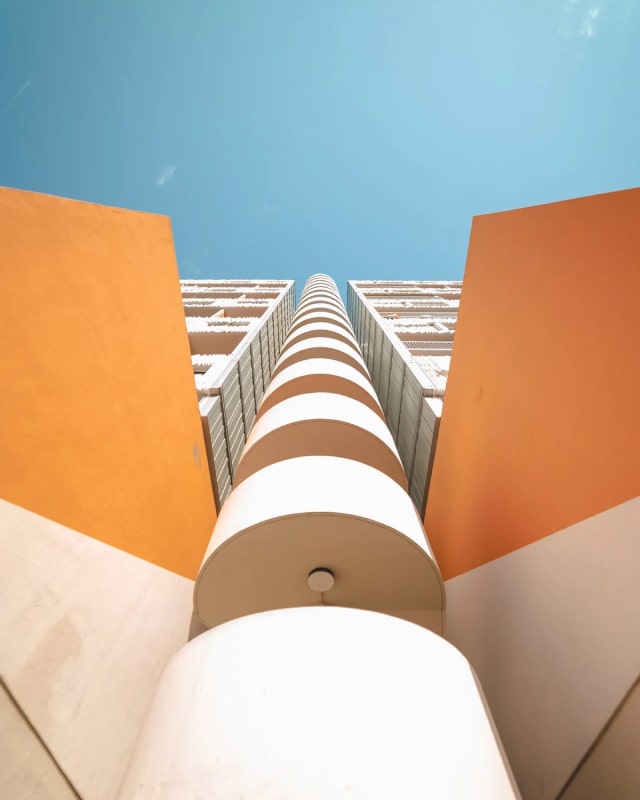
Open desk with architectural plans, sketchbook, tape measure and notes laid out for a first client meeting with an archi
Residential

What to bring to your first meeting with an architect

Posted by author-avatar admin
May 17, 2026
Photos, a rough budget and a list of must-haves help us understand your project from the first conversation.
Continue reading
  • About us
  • Portfolio
  • Contact us

Copyright © 2026 Strandveld Studio. All Rights Reserved. Powered by Allanux Web

NEWS FROM THE STUDIO

Know Someone Planning a Build? Share Our Details With Them!

Will be used in accordance with our Privacy Policy

  • Menu
  • Categories
  • About us
  • Portfolio
  • Contact us
  • Home
  • Blog
  • Portfolio
  • About us
  • Contact us