Renovations

Getting building plans approved by the municipality

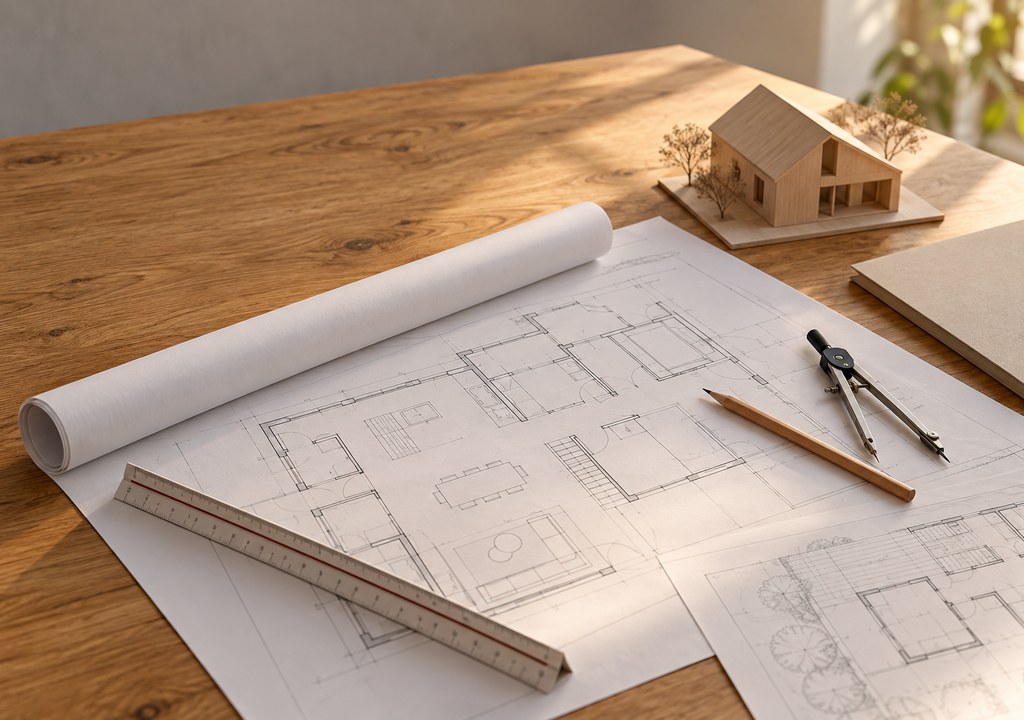
Architect's desk with building plans, scale ruler and pencil, ready for a plan submission or client meeting

No building work that needs plans should start before those plans are approved by the local municipality. In the Overstrand area, submissions are checked against the zoning scheme, the National Building Regulations and, in some neighbourhoods, estate or heritage guidelines. Incomplete or unclear drawings are a common reason for queries that send the process back to the start.

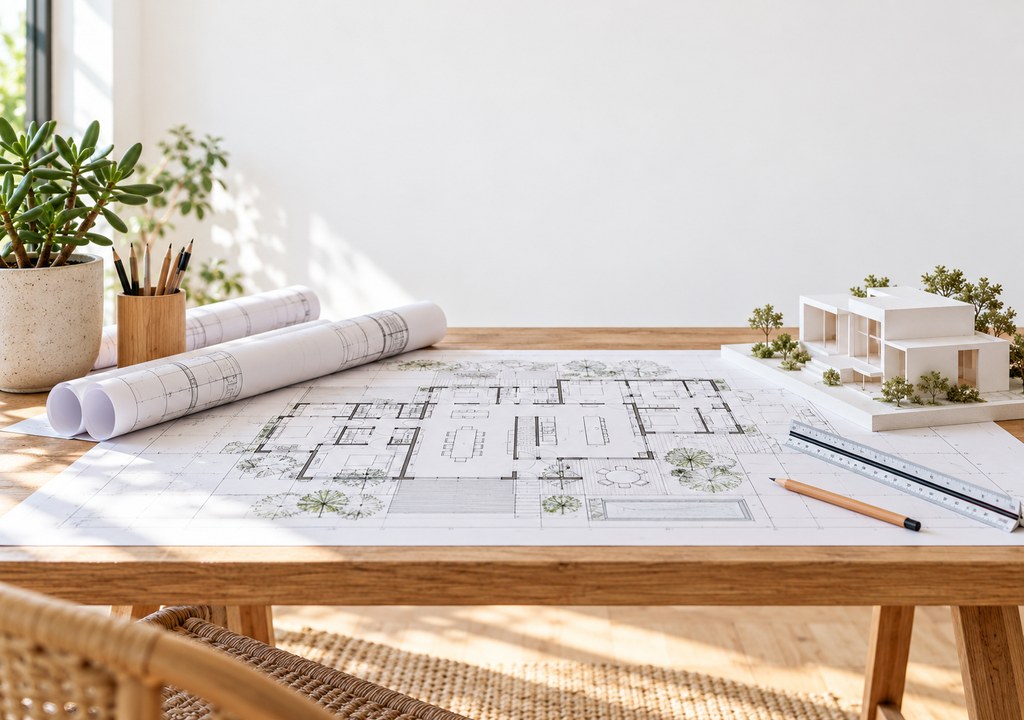
Architect's desk with rolled building plans, a drawn floor plan and a scale ruler, with a South African house model besi

We prepare submissions with the supporting documents the municipality usually asks for, such as title deed conditions, engineer's details and energy compliance calculations. Where a design needs a relaxation of building lines or a heritage comment, we flag it early so you can plan for the extra time. Approval timelines vary, so build them into your schedule.