
Skip to navigation Skip to main content
Strandveld Studio Strandveld Studio
  • Home
  • About Us
  • Portfolio
  • Contact Us
Call me back
Strandveld Studio Strandveld Studio

Residential

Home/Archive by Category "Residential"
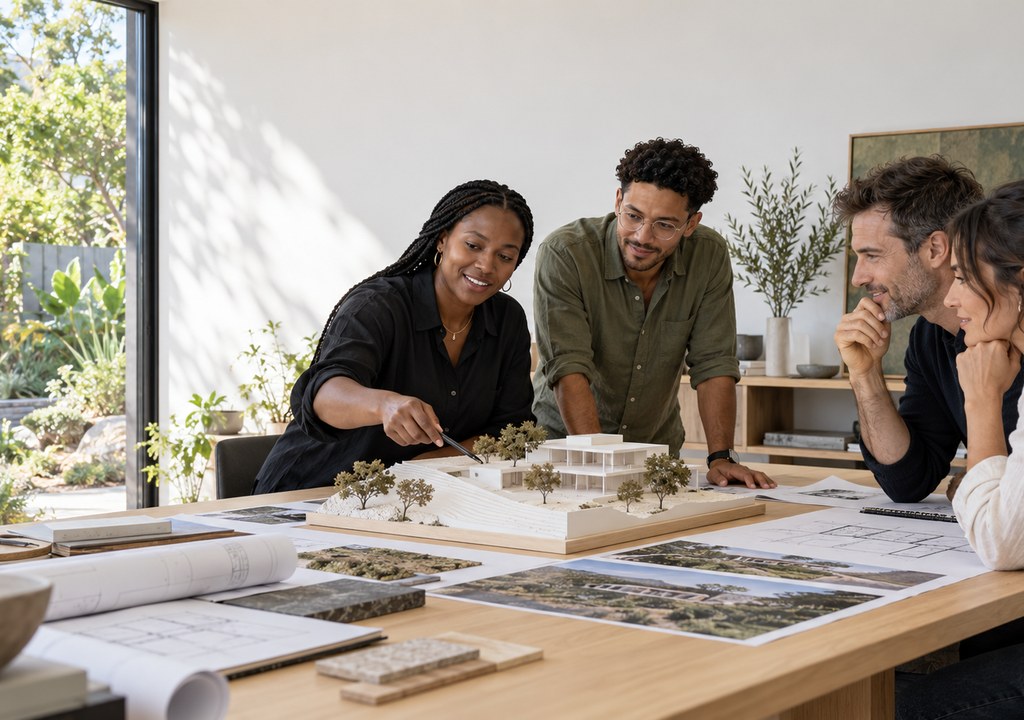
Architects and a client reviewing a house design model and drawings at a studio table, illustrating the stages of a proj
Residential

What happens at each stage of an architectural project

Posted by author-avatar admin
September 13, 2026
From first sketches to handover, here is how a house project moves through our studio step by step.
Continue reading
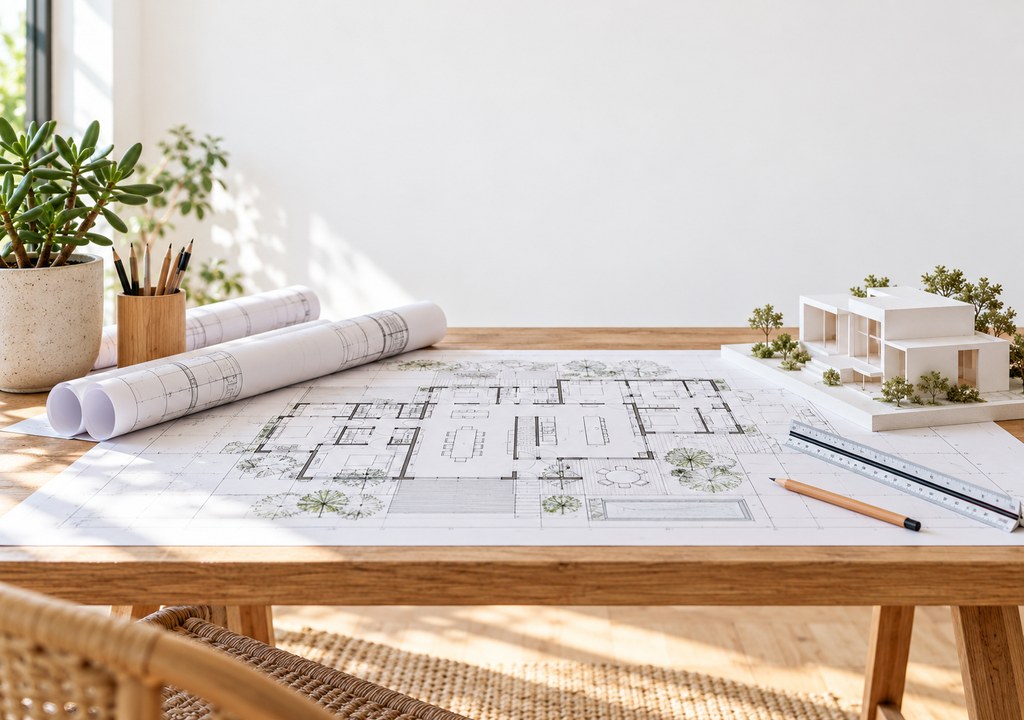
Architect's desk with rolled building plans, a drawn floor plan and a scale ruler, with a South African house model besi
Residential

Making small rooms work harder

Posted by author-avatar admin
July 7, 2026
Built-in joinery, careful lighting and a clear layout can make a compact room feel calm and generous.
Continue reading
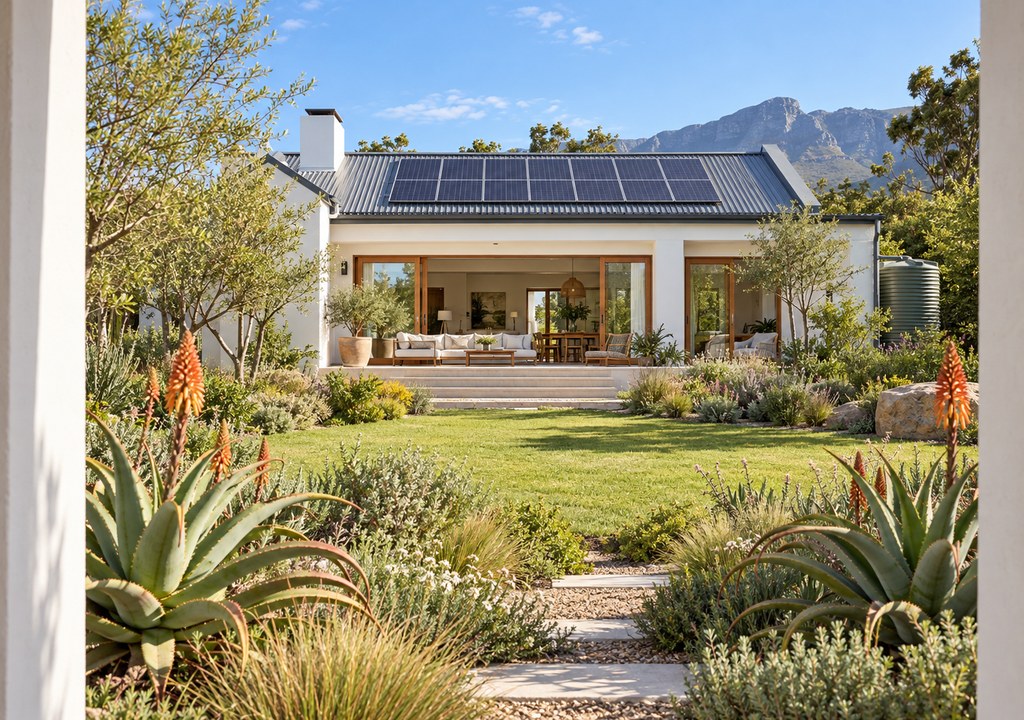
South African home with solar panels on the roof and a renovated interior, seen through a bright doorway, representing o
Residential

Designing homes that rely less on the grid

Posted by author-avatar admin
June 20, 2026
Load shedding has changed what clients ask for, from solar-ready roofs to homes that stay comfortable naturally.
Continue reading
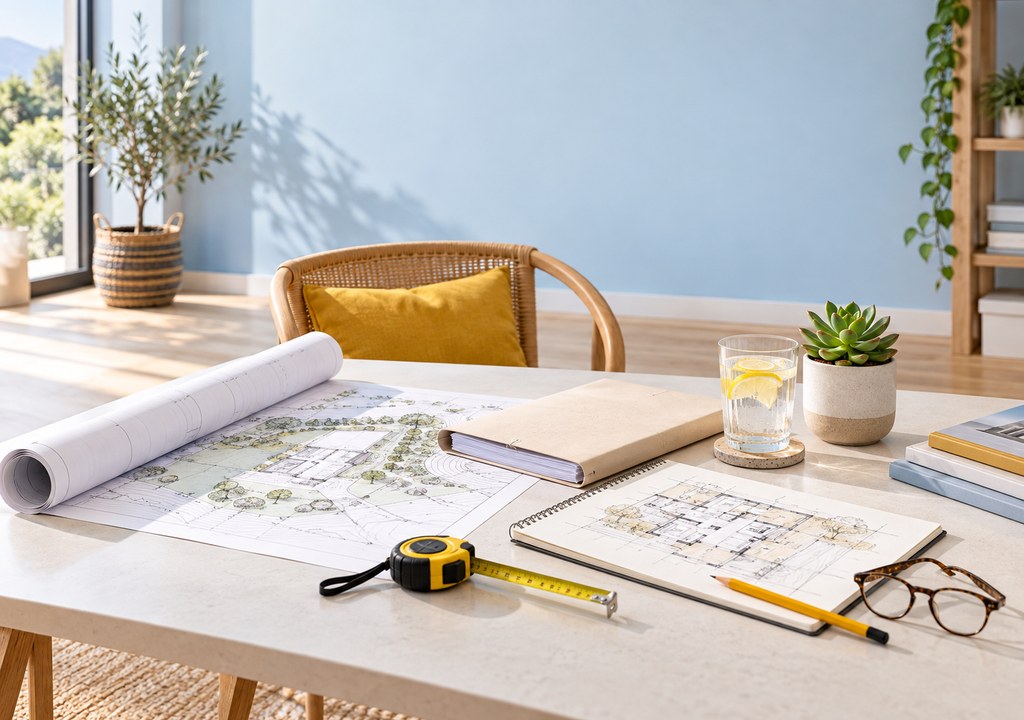
Open desk with architectural plans, sketchbook, tape measure and notes laid out for a first client meeting with an archi
Residential

What to bring to your first meeting with an architect

Posted by author-avatar admin
May 17, 2026
Photos, a rough budget and a list of must-haves help us understand your project from the first conversation.
Continue reading
  • About us
  • Portfolio
  • Contact us

Copyright © 2026 Strandveld Studio. All Rights Reserved. Powered by Allanux Web

NEWS FROM THE STUDIO

Know Someone Planning a Build? Share Our Details With Them!

Will be used in accordance with our Privacy Policy

  • Menu
  • Categories
  • About us
  • Portfolio
  • Contact us
  • Home
  • Blog
  • Portfolio
  • About us
  • Contact us