Blog
Designing homes that rely less on the grid
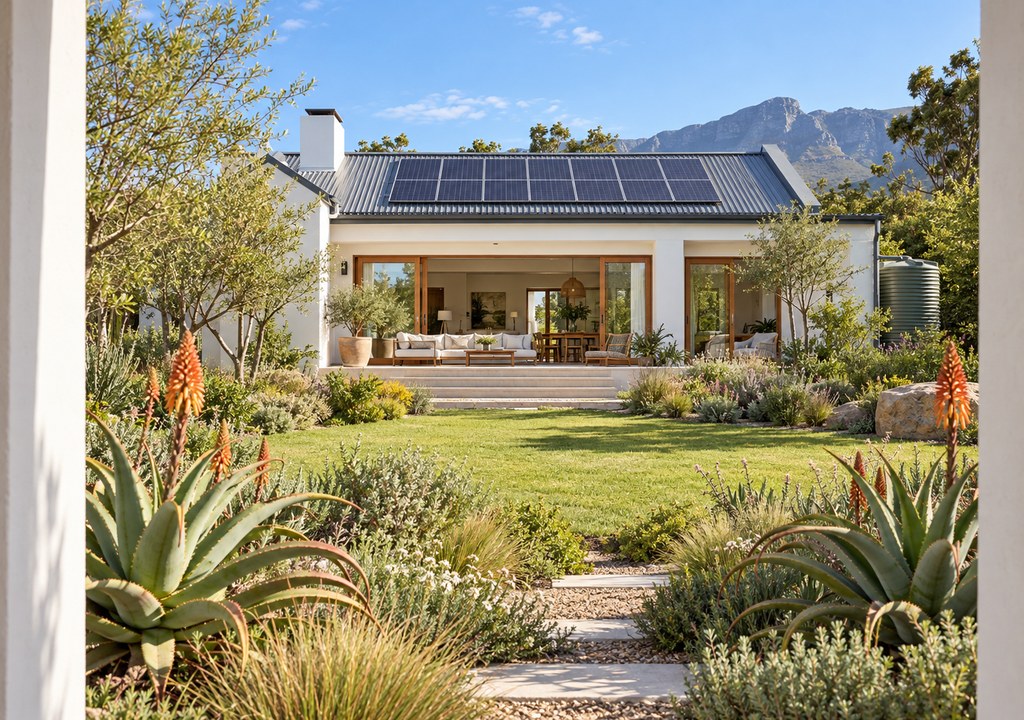
Load shedding has changed the conversation about new homes in South Africa. Many clients now ask for a house that stays comfortable and functional when the power is off. The best place to start is passive design: good orientation, insulation, cross-ventilation and shading. A home that needs less heating and cooling needs a smaller, cheaper backup system.
We then plan for solar panels, inverters and batteries even if you install them later. That means a roof with the right pitch and orientation, space for equipment in a ventilated area and wiring routes planned in advance. Gas hobs and solar or heat pump water heating are also worth considering at the design stage.
Related Posts
What happens at each stage of an architectural project
From first sketches to handover, here is how a house project moves through our studio step by step.
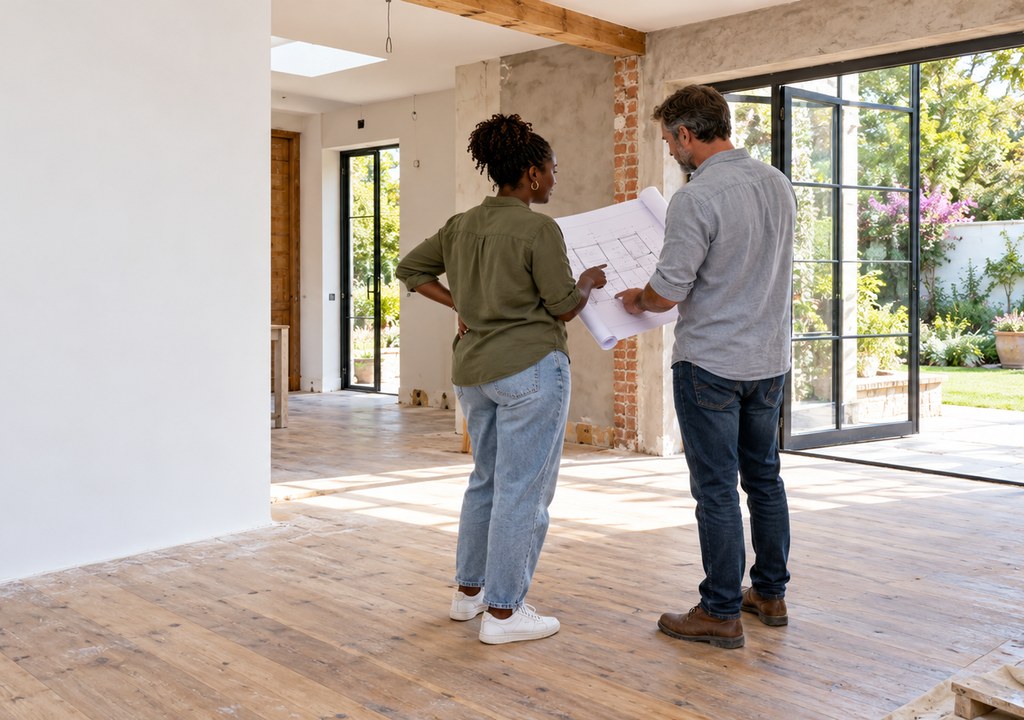
Planning a renovation that adds real value
The best renovations fix how a home works day to day, not just how it looks in photos.
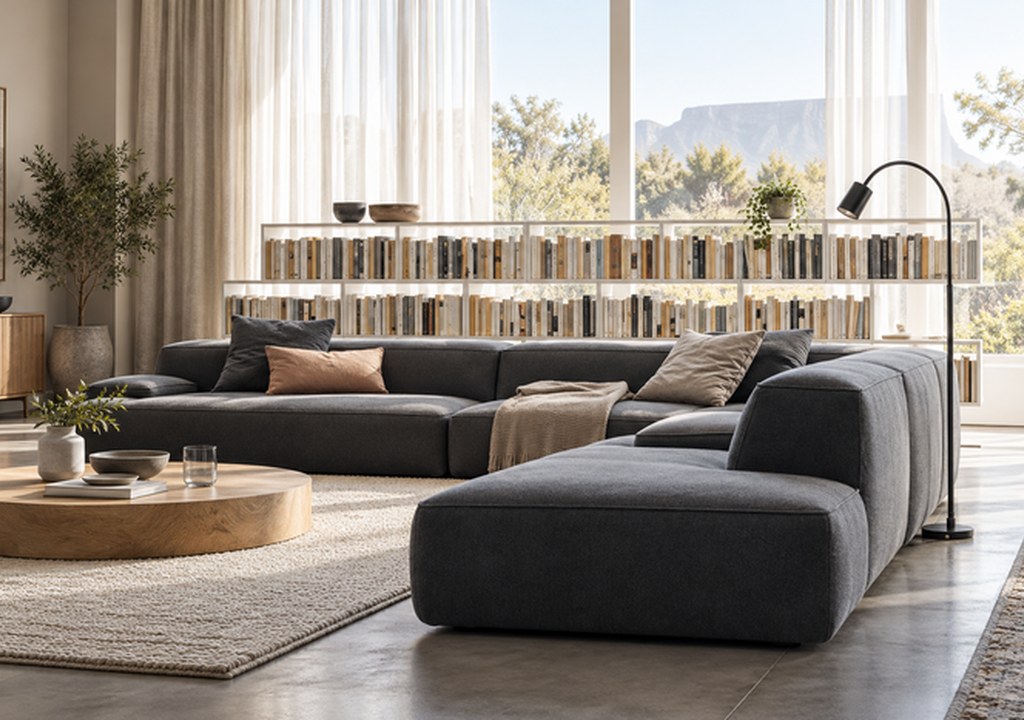
Bringing natural light into Overberg homes
Good orientation and well-placed windows keep homes bright in winter and comfortable through the summer months.
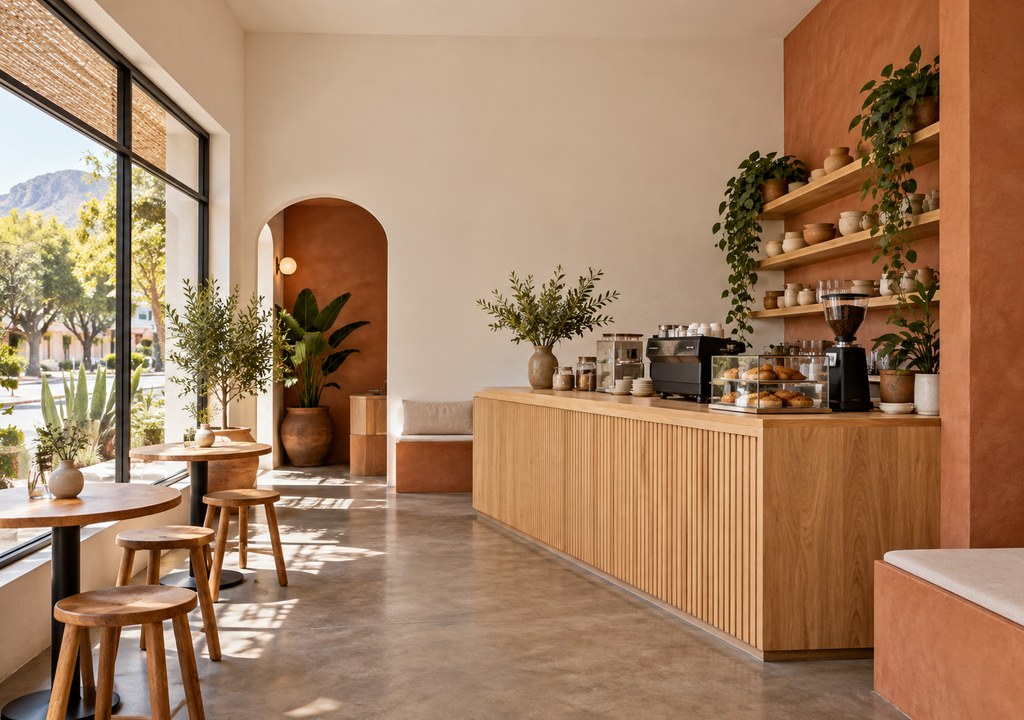
Designing a small commercial space
A good shop, studio or café layout helps customers feel welcome and makes daily work easier for staff.