Blog
What happens at each stage of an architectural project
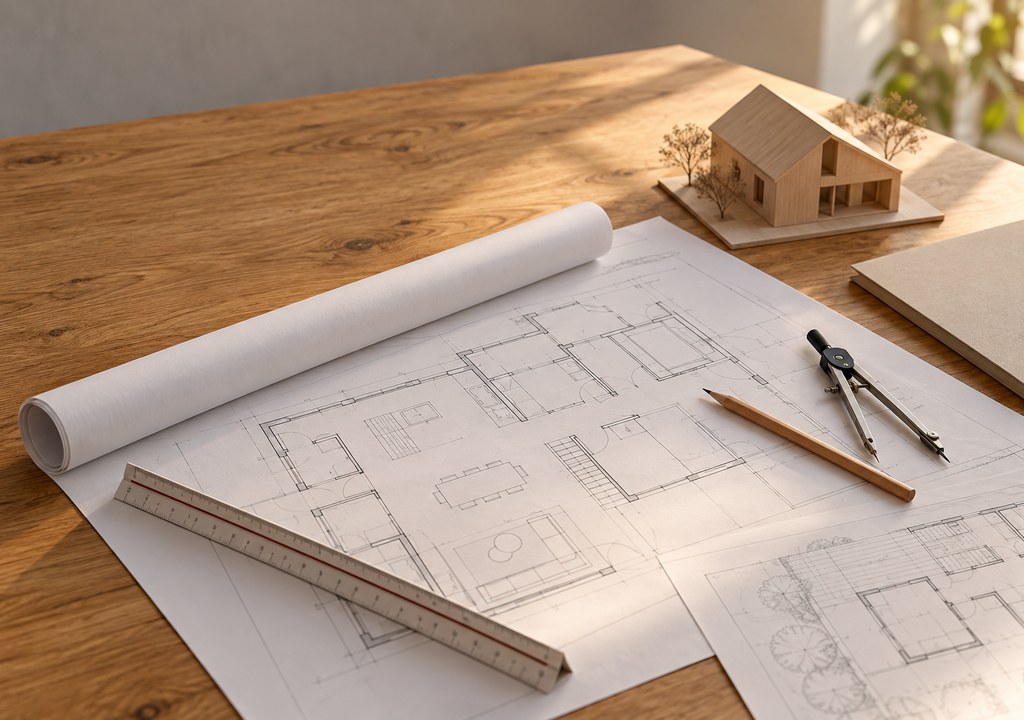
Clients often tell us the hardest part of building is not knowing what comes next. We break every project into clear stages: an initial brief and site visit, concept design, developed design, municipal submission, technical drawings, contractor tender and site work. Each stage ends with a check-in, so you can approve the direction before we move on.
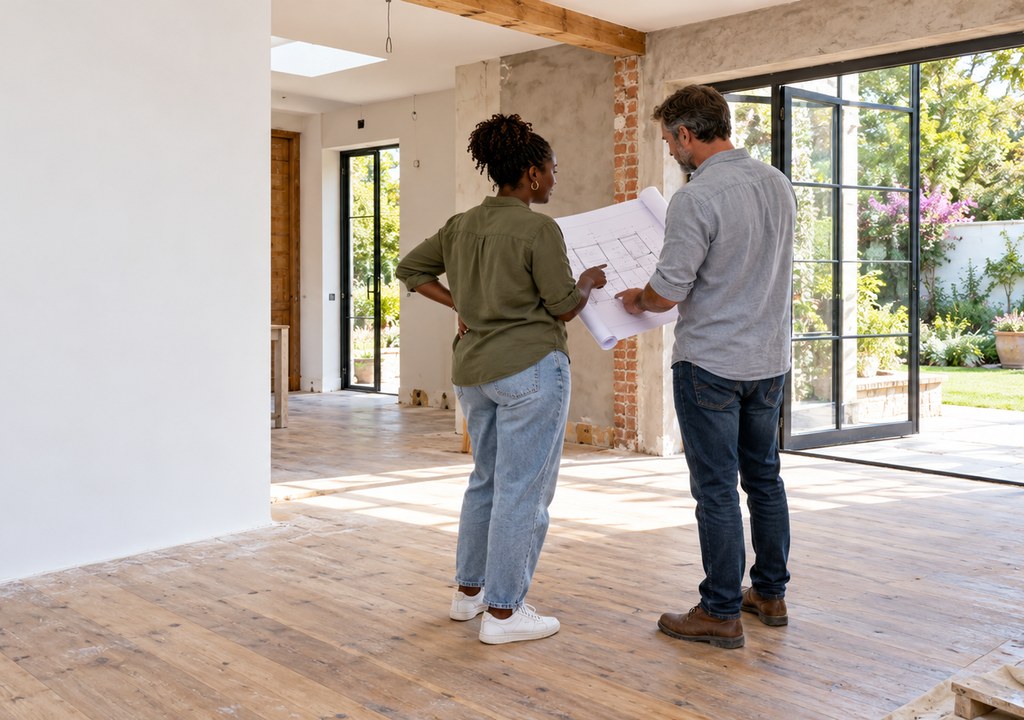
Knowing the stages also helps you plan your budget and time. Concept work is where big ideas are tested cheaply, while technical drawings lock in the detail a builder needs to price accurately. During construction we visit site regularly to check that the work matches the drawings and to answer questions before they turn into costly mistakes.
Related Posts
Planning a renovation that adds real value
The best renovations fix how a home works day to day, not just how it looks in photos.

Designing homes that rely less on the grid
Load shedding has changed what clients ask for, from solar-ready roofs to homes that stay comfortable naturally.

Designing a small commercial space
A good shop, studio or café layout helps customers feel welcome and makes daily work easier for staff.
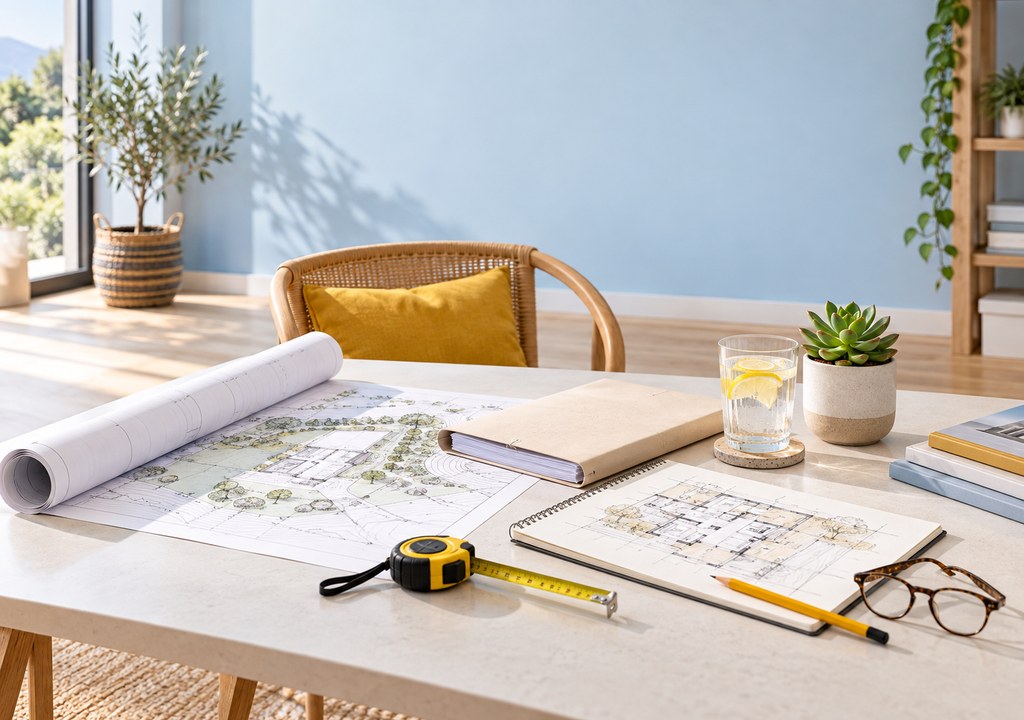
What to bring to your first meeting with an architect
Photos, a rough budget and a list of must-haves help us understand your project from the first conversation.