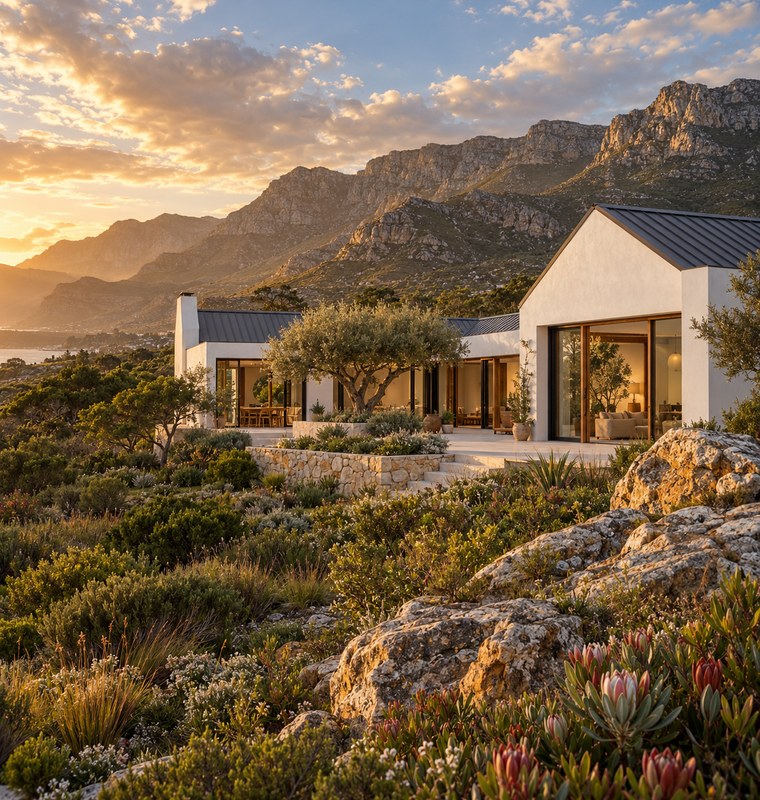
We walk the plot with you, note the sun, wind and views, and talk about how your family will use the house all year.
We draw two or three layout options, then refine the one you prefer into sketch plans and 3D views of the house.
Once the design is agreed, we prepare council drawings, submit them and follow up with the municipality until it is approved.
Will be used in accordance with our Privacy Policy