Blog
Designing a small commercial space
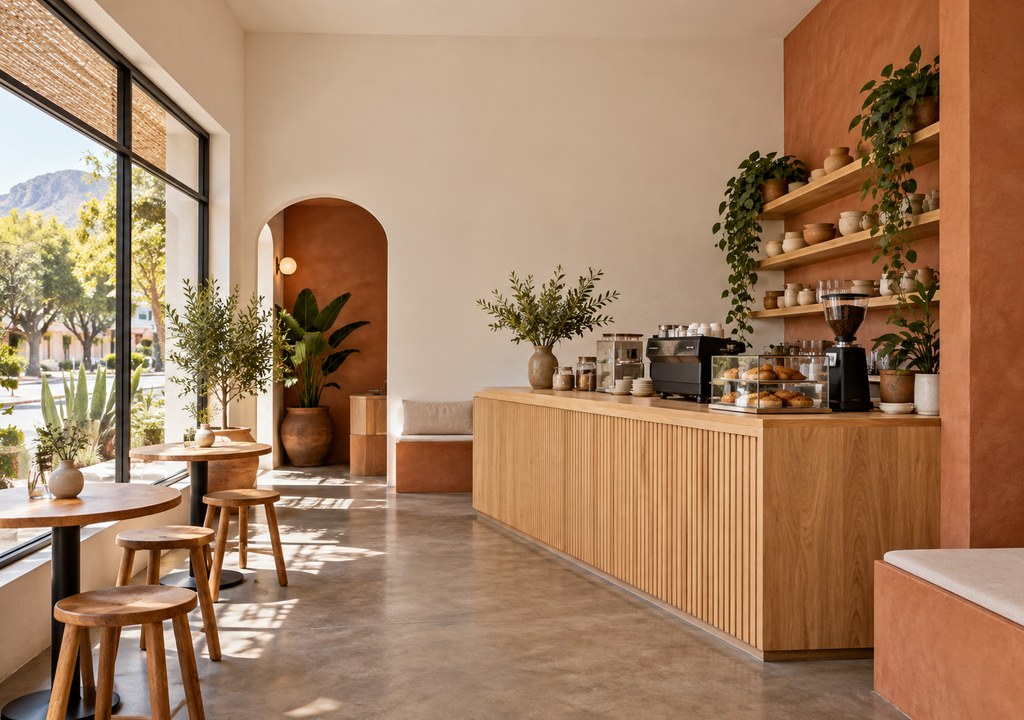
A small shop, café or office in a village centre has to work hard. It needs to draw people in from the street, make it easy to find what they came for and give staff a practical place to work. We start each commercial project by understanding how customers arrive, move through the space and pay or meet with your team.
From there we plan the shopfront, counter position, storage and back-of-house areas together, so nothing is squeezed in at the end. We also check zoning, parking, accessibility and fire requirements early, since these can shape the layout. Good lighting and durable finishes help a small commercial space look good and stay practical for years.
Related Posts
What happens at each stage of an architectural project
From first sketches to handover, here is how a house project moves through our studio step by step.
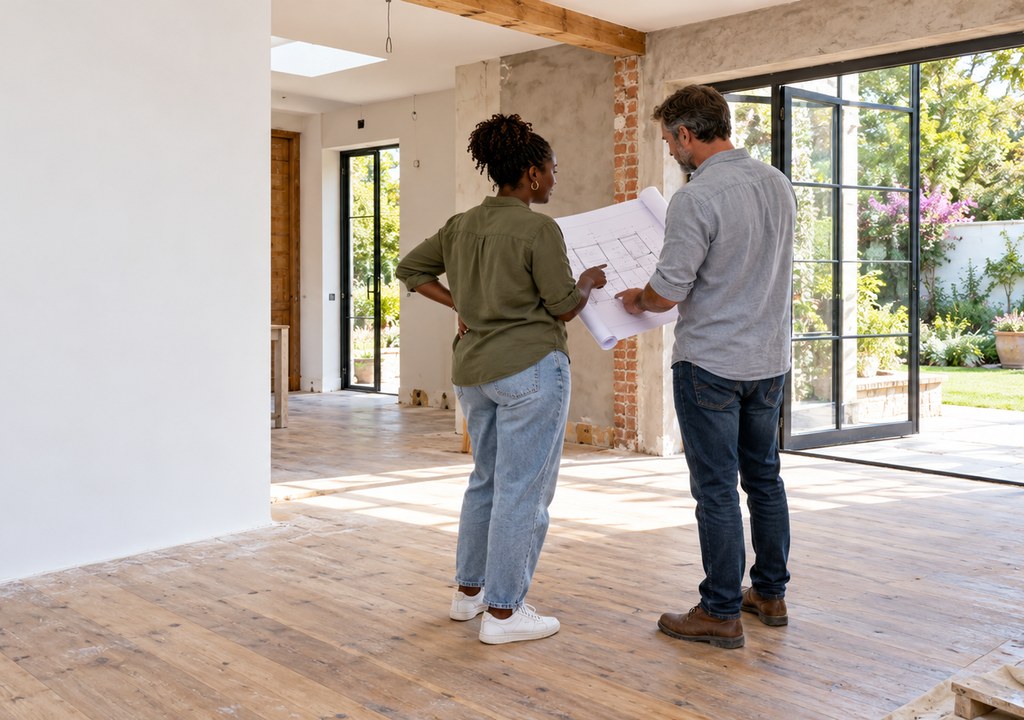
Planning a renovation that adds real value
The best renovations fix how a home works day to day, not just how it looks in photos.
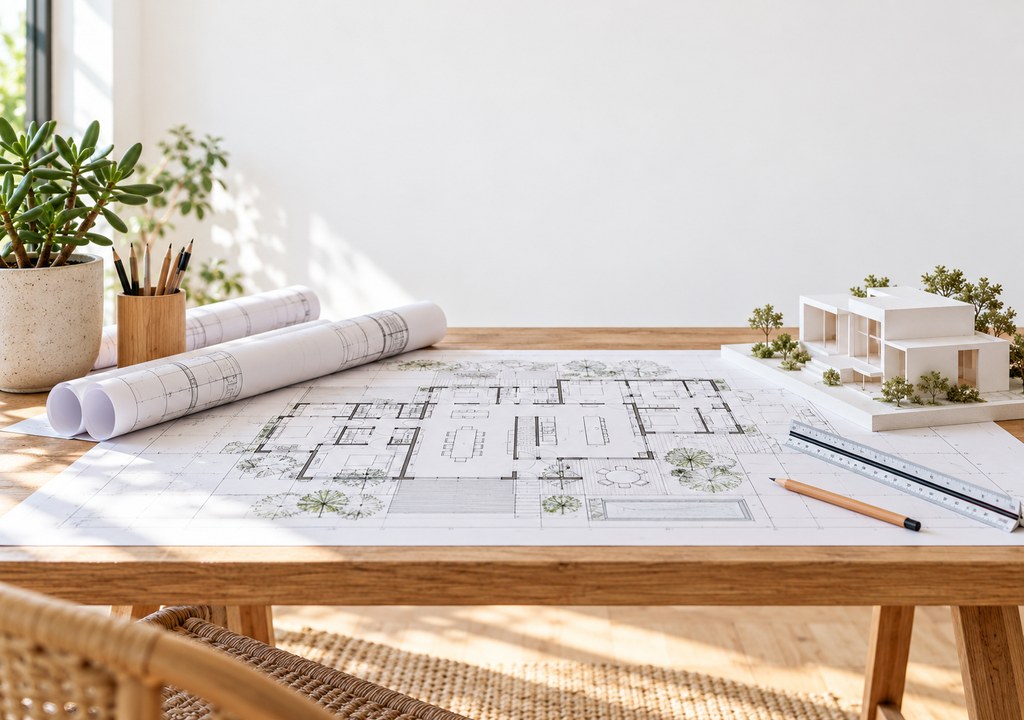
Making small rooms work harder
Built-in joinery, careful lighting and a clear layout can make a compact room feel calm and generous.
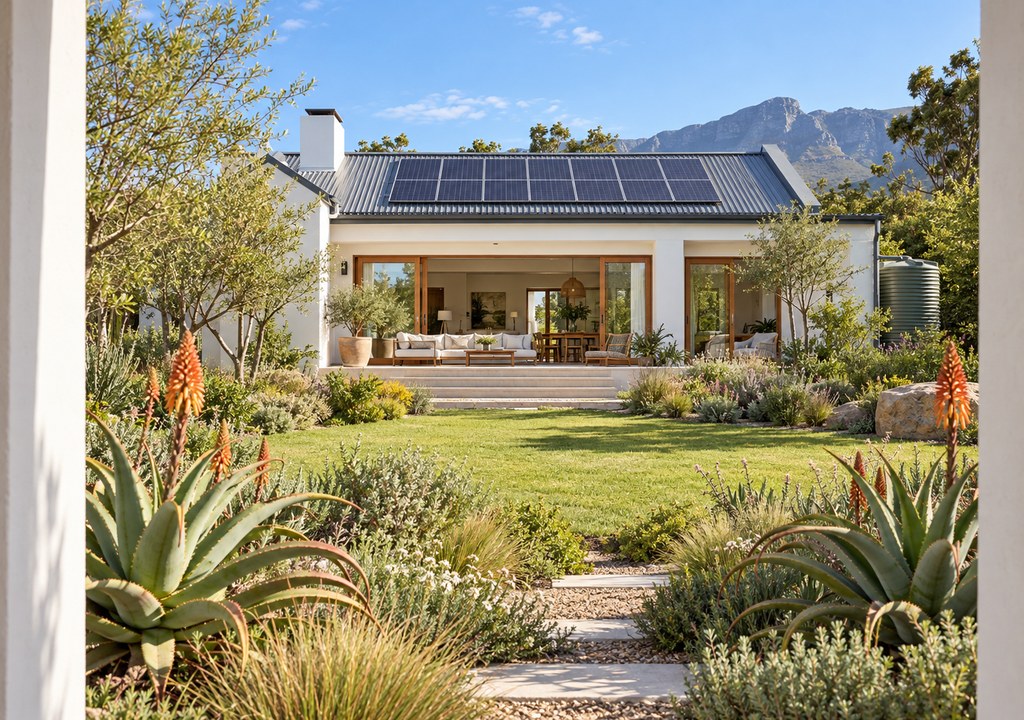
Designing homes that rely less on the grid
Load shedding has changed what clients ask for, from solar-ready roofs to homes that stay comfortable naturally.