Blog
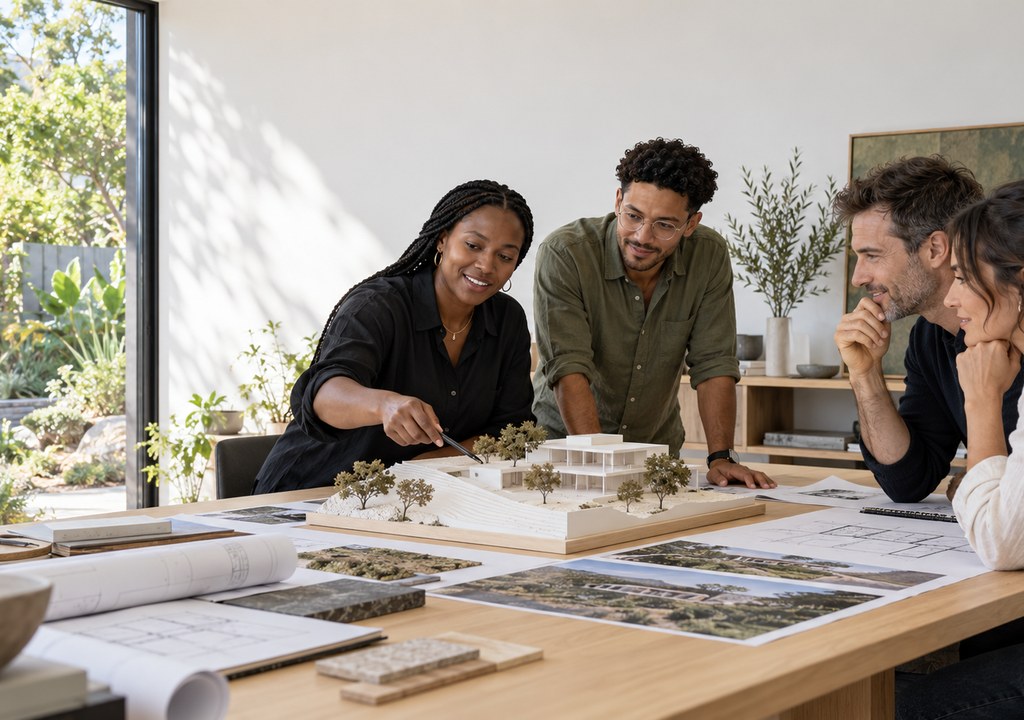
What happens at each stage of an architectural project

Related Posts
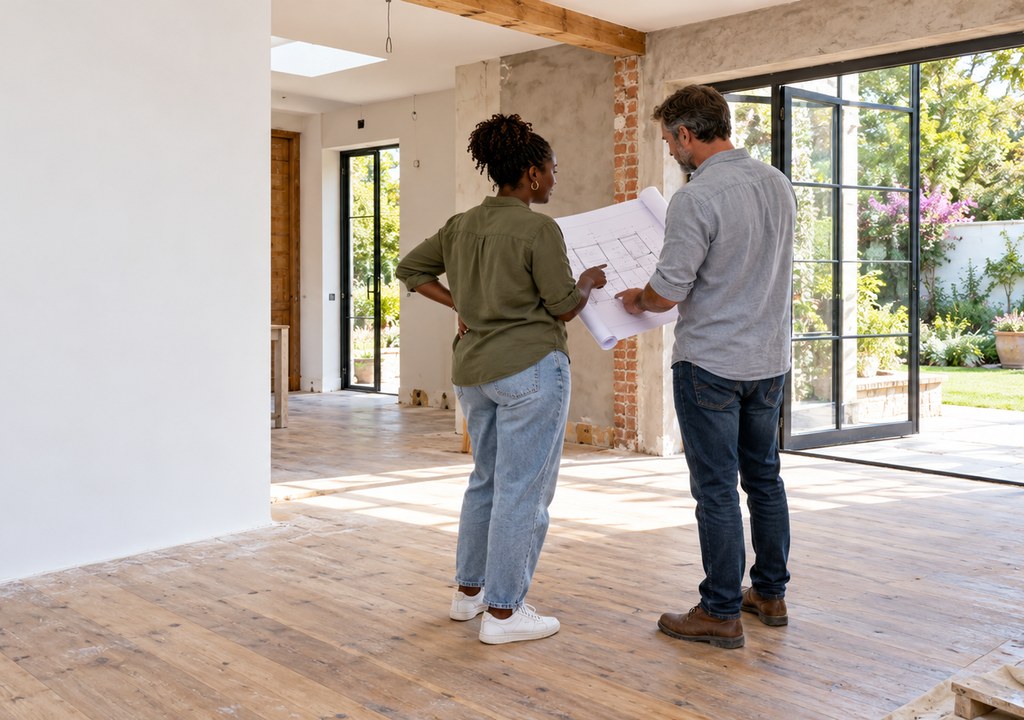
Planning a renovation that adds real value

The best renovations fix how a home works day to day, not just how it looks in photos.
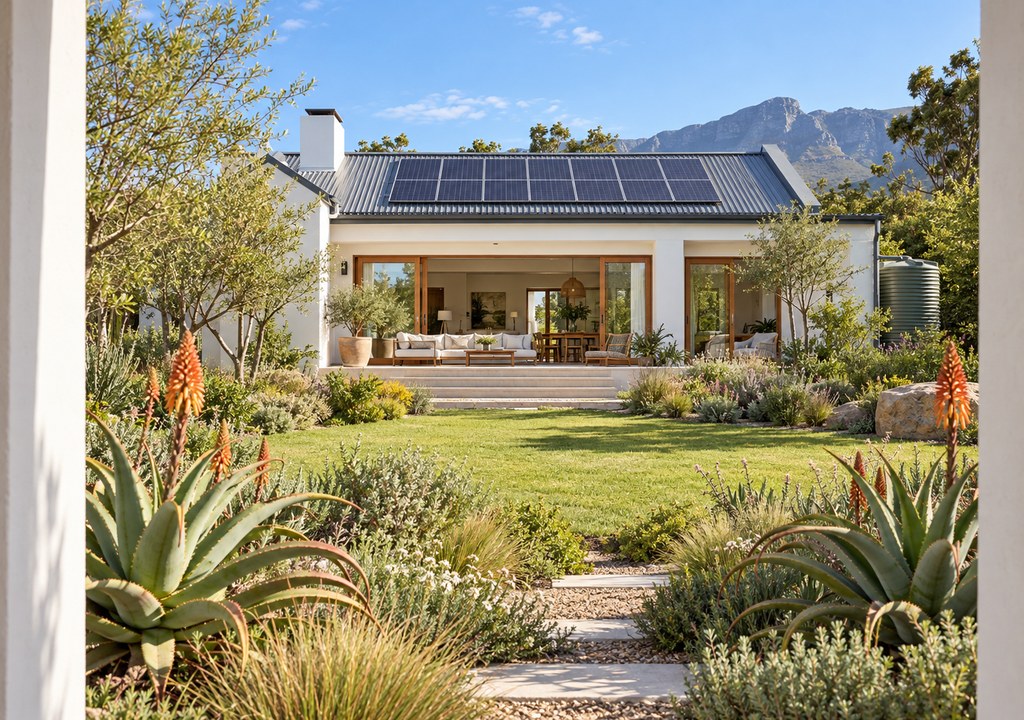
Designing homes that rely less on the grid
Load shedding has changed what clients ask for, from solar-ready roofs to homes that stay comfortable naturally.

Designing a small commercial space
A good shop, studio or café layout helps customers feel welcome and makes daily work easier for staff.
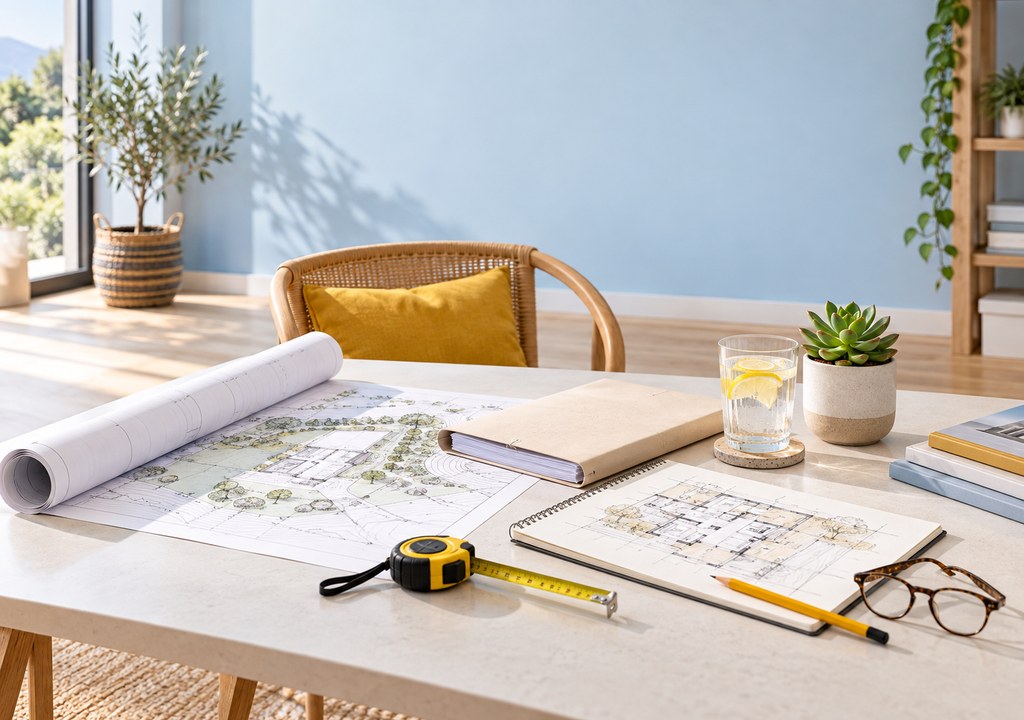
What to bring to your first meeting with an architect
Photos, a rough budget and a list of must-haves help us understand your project from the first conversation.